
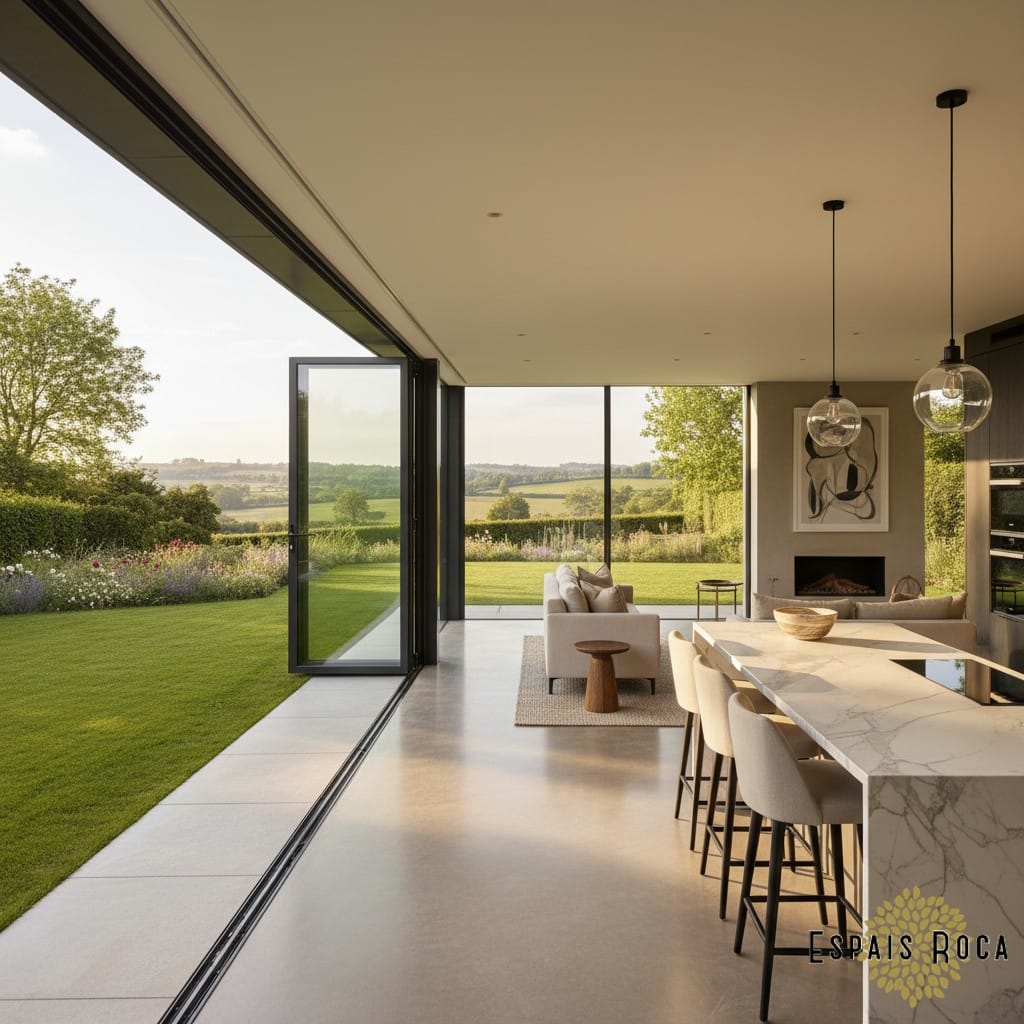
Indoor-outdoor living is one of my favourite design concepts, and it is something I built into The Barn from the very beginning. The idea is simple: remove the hard boundary between inside and outside, so that the garden, the light, and the views become part of the living space. At The Barn, this comes to life through a floor-to-ceiling folding glass wall that opens the entire living area onto a private terrace and garden. On a warm day, the effect is amazing.
Planning your stay?
Luxury Cottage in Clipston — check availability and book direct.
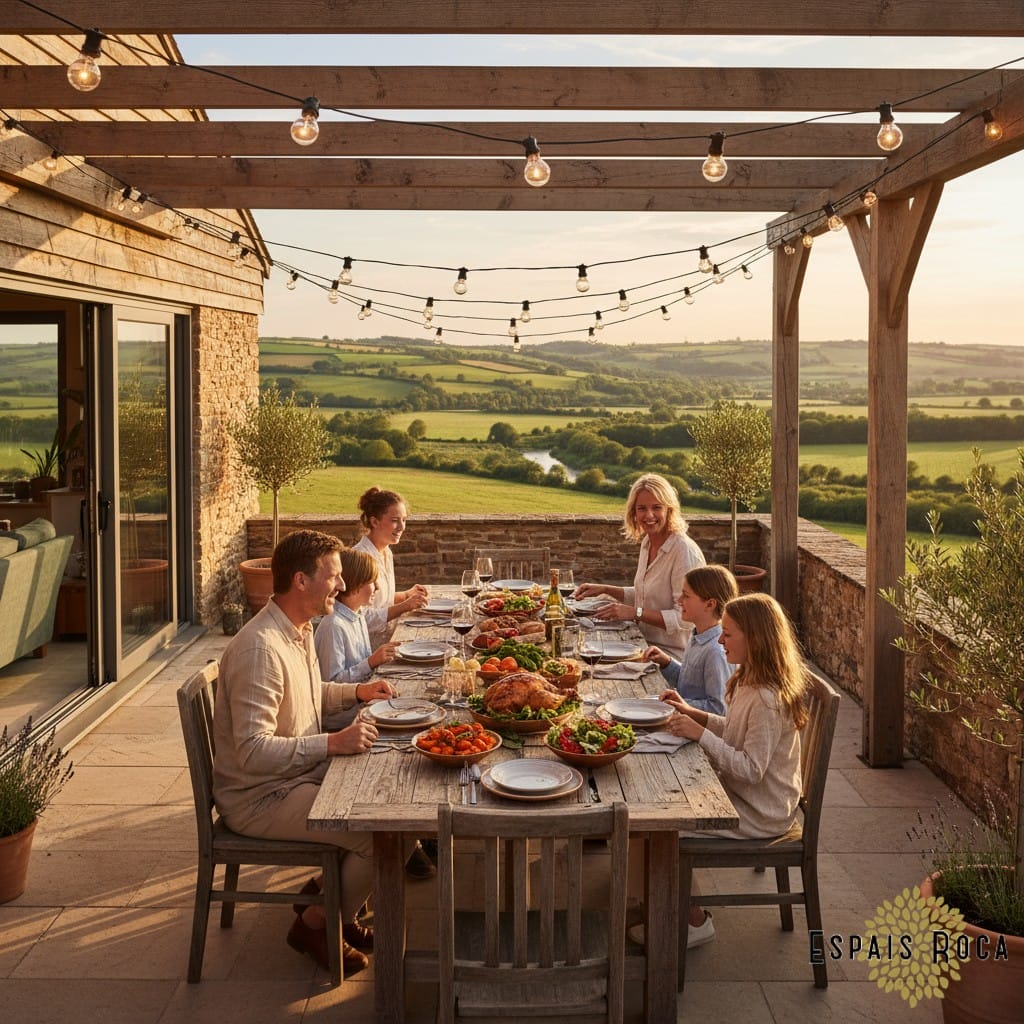
This is not just an architectural trend. It is a way of making a space feel bigger, calmer, and more connected to its surroundings. When you are staying in the countryside, being able to step straight from your living room onto a terrace with a gas BBQ and open sky makes a real difference to how the stay feels.

Experience it yourself. The Barn’s folding glass wall and private terrace bring the countryside into your living space. Part of the 14 Acres estate in Clipston.
The History Behind the Trend

The concept goes back to mid-20th century Modernist architecture and Frank Lloyd Wright, who believed homes should complement rather than compete with their surroundings. His famous Fallingwater in Pennsylvania used broad windows, open-plan spaces, and natural materials to make the outdoors feel like part of the home.
As technology improved, features like energy-efficient glazing, folding doors, and sliding glass walls made this approach more practical and refined. Today, indoor-outdoor living is a defining feature of the best luxury retreats and countryside stays.
How The Barn Brings It to Life
At The Barn, the centrepiece is a floor-to-ceiling folding glass wall that runs the full width of the living area. When open, the room extends naturally onto a private terrace with a gas BBQ, a garden, and views across the countryside. It is designed so the transition feels seamless, whether you are cooking, eating, or simply relaxing.
The open-plan layout inside supports this too. The kitchen, dining, and living areas flow into one generous space filled with natural light. Combined with the glass wall, the effect is a room that feels twice its actual size, connected to the landscape in a way that a traditional barn conversion simply would not achieve.
Why It Works for Families and Groups
For families, the benefit is practical as well as aesthetic. Children can play in the garden while you cook dinner with the doors wide open. On warm evenings, the terrace becomes a natural extension of the dining table. The BBQ area means you can eat outside without having to go far from the kitchen.
For groups, the open-plan layout means everyone can be in the same space without feeling crowded. Whether you are catching up over breakfast or winding down in the evening, the flow between inside and outside keeps things relaxed and sociable.
Experience Indoor-Outdoor Living at The Barn
Floor-to-ceiling glass walls, private terrace, and countryside views on the 14 Acres estate.

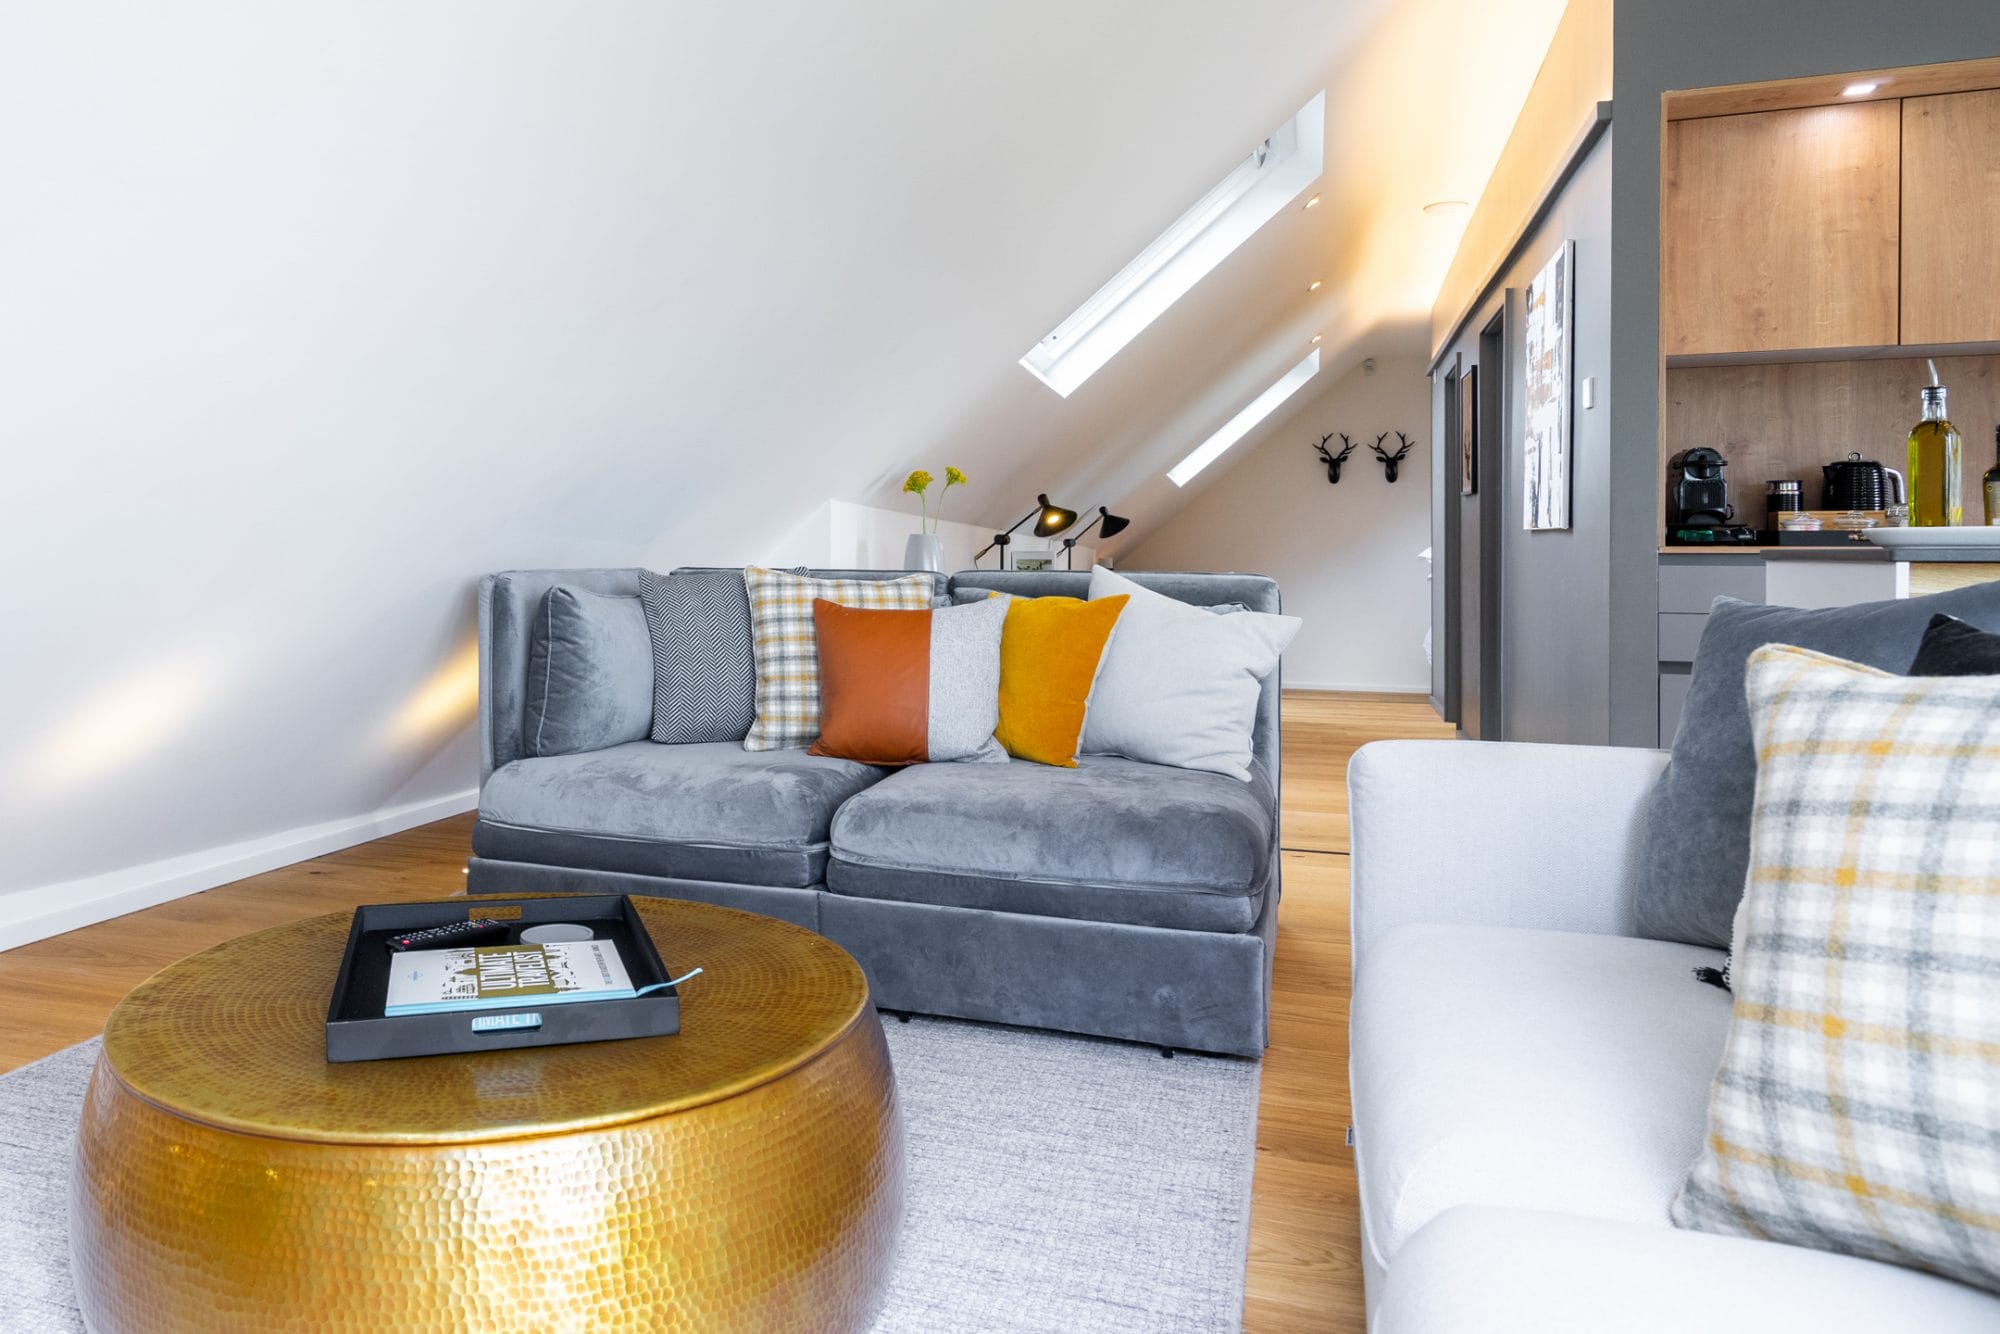
Other Ways to Enjoy the Outdoors from The Loft
While The Barn has the showpiece glass wall, Luxury Harbour Loft takes a different approach with its large dining balcony overlooking a private lake. Morning coffee with that view is one of my favourite things about The Loft. Both properties share the same 14 Acres estate, surrounded by walking and cycling routes through the Northamptonshire countryside.
If you are exploring the wider area, Market Harborough is 10 minutes away, and there are some great restaurants nearby for when you want someone else to do the cooking.

A Note from Susan
“The glass wall at The Barn was one of the first things I knew I wanted in the design. As an interior designer, I have always believed that the best rooms feel connected to their surroundings. When you fold those doors back on a summer evening and the garden becomes part of the living room, the whole atmosphere changes. Guests always comment on how much bigger the space feels.”
— Susan, Founder of Espais Roca
“The Loft is spacious, comfortable and provides everything you can think of for a luxury weekend away.”
— Helen Bannister, via Google
Frequently Asked Questions
Does The Barn have a fully opening glass wall?
Yes. The Barn features a floor-to-ceiling folding glass wall that opens the entire living area onto a private terrace and garden.
How many guests can The Barn accommodate?
The Barn sleeps up to 8 guests plus 2 infants across three beautifully designed bedrooms.
Is there outdoor dining space?
Yes. The Barn has a private terrace with a gas BBQ, and the garden provides additional outdoor space. The Loft has a large dining balcony overlooking a private lake.
Are The Barn and The Loft on the same estate?
Yes. Both properties are on the 14 Acres estate in Clipston, sharing the same countryside setting but offering different layouts and capacities.
What is the price for The Barn?
The Barn starts from £199 per night. The Loft starts from £129 per night. The Cottage, also on the estate, starts from £119 per night.
Experience The Barn
Floor-to-ceiling glass walls, private terrace with BBQ, and luxury countryside living for up to 8 guests on the 14 Acres estate in Clipston.